
Price Reduction - Views - Eco Friendly










Address
63 Oakwood Drive, DUNEDIN, FL
Price
$ 795,000
Property Attributes
- MLS#A4701116
- TypeSingle Family
- Listing Status Active
- CountyPinellas
- CityDUNEDIN
- AreaDunedin
- NeighborhoodACREAGE
- Zip34698
- StyleFlorida
- Year Built1975
- Taxes$ 10036
- Price$ 795,000
- Bedrooms4
- Full Bathrooms3
- Half Bathrooms0
- Sqr Footage2016
- Lot Size0.5 Acres
Data Source:
Stellar MLS
Property Description
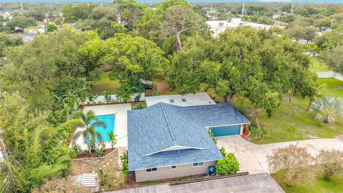
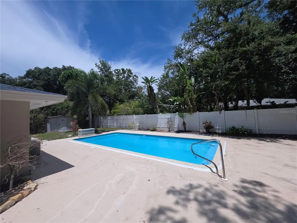
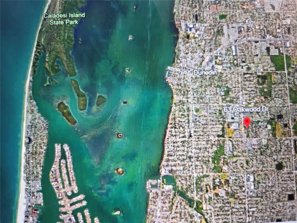
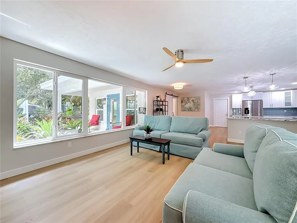
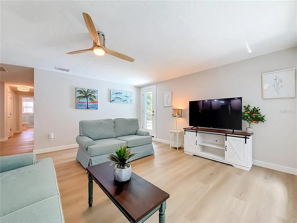
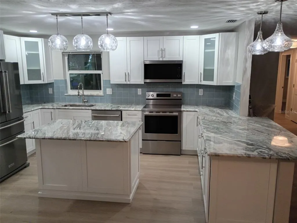
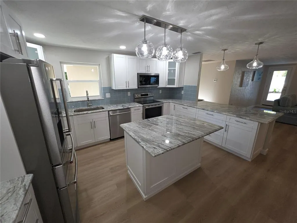
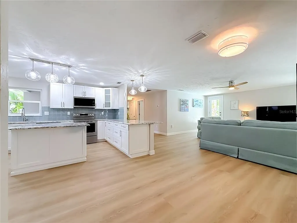
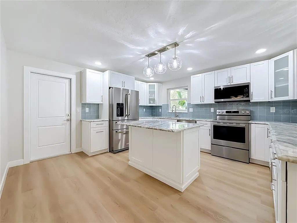
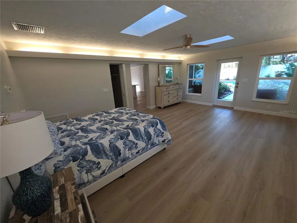
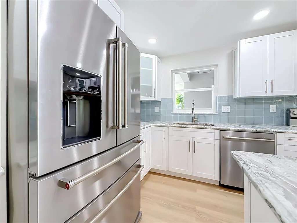
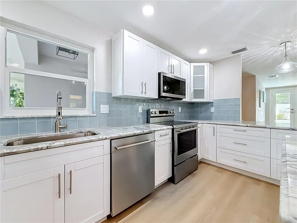
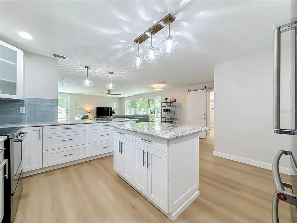
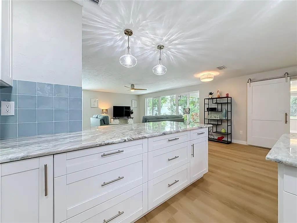
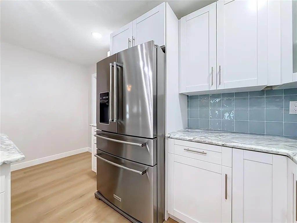
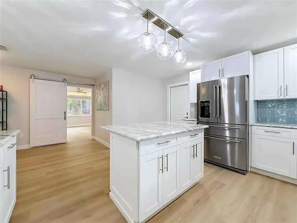
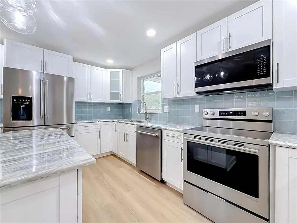
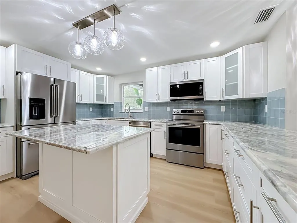
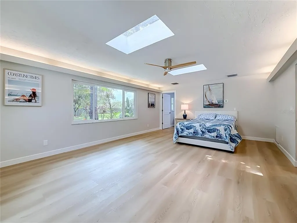
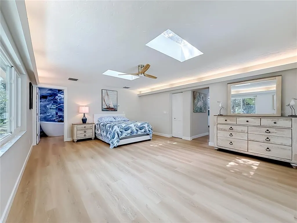
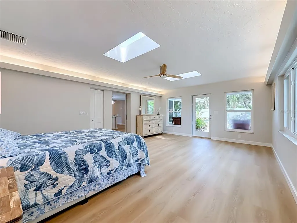
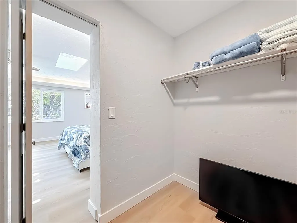
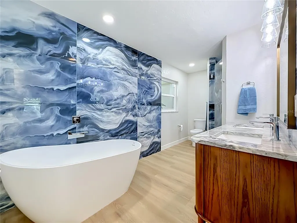
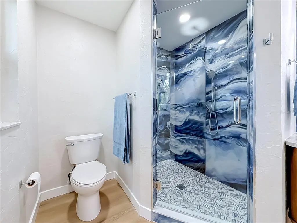
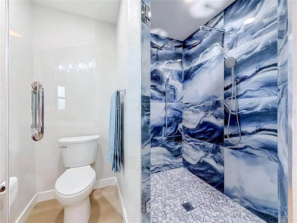
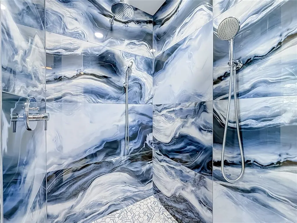
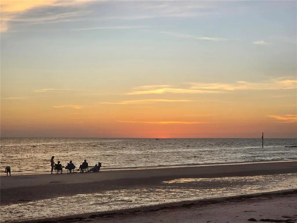
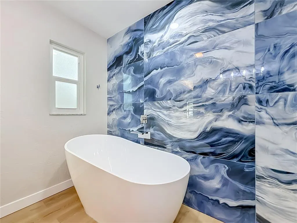
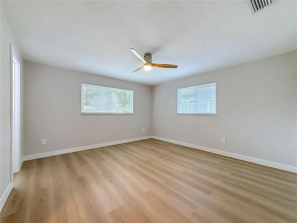
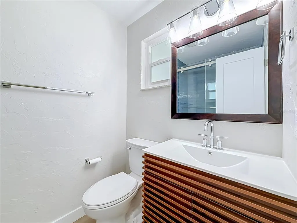
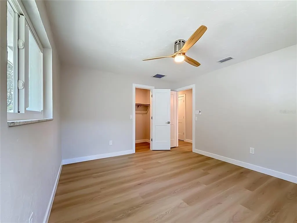
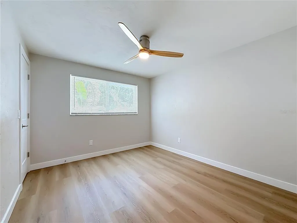
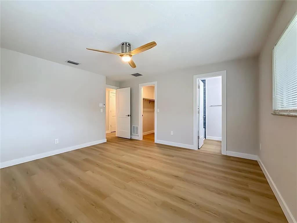
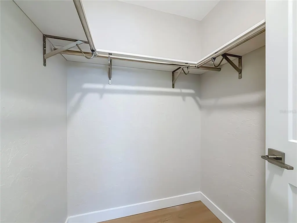
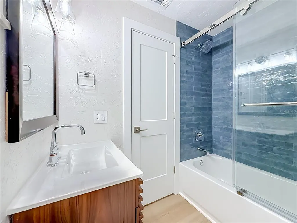
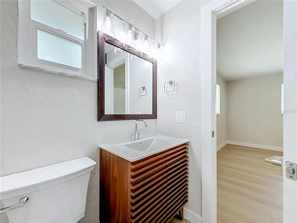
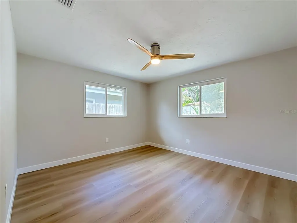
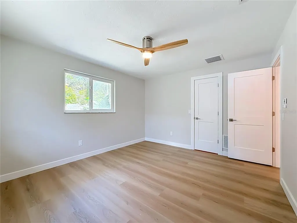
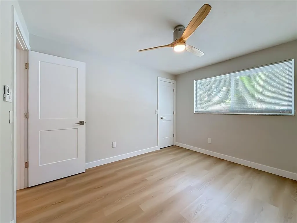
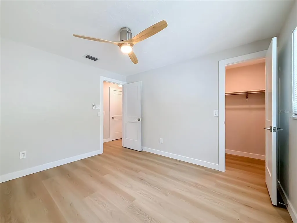
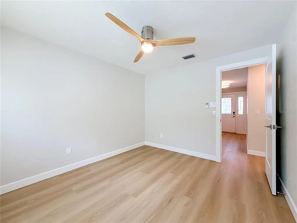
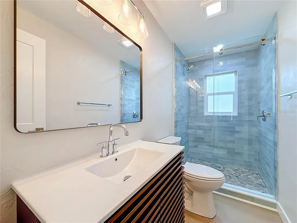
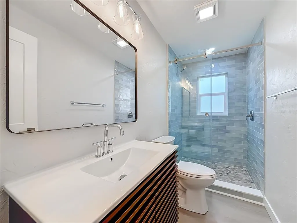
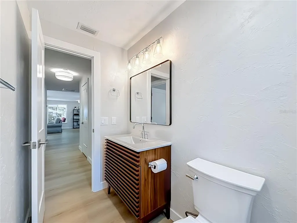
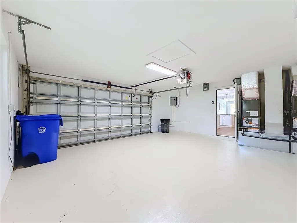
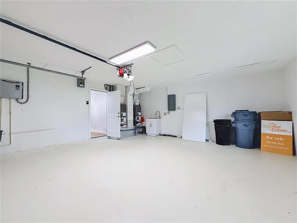
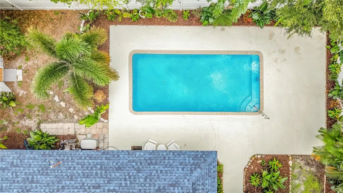
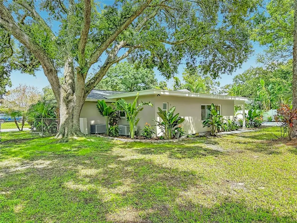
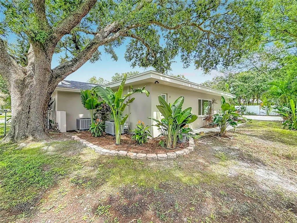
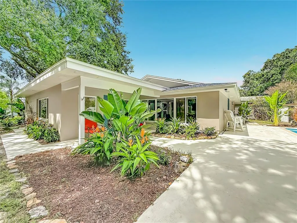
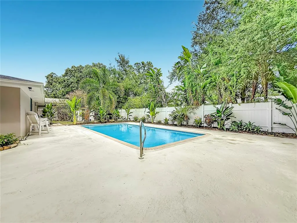
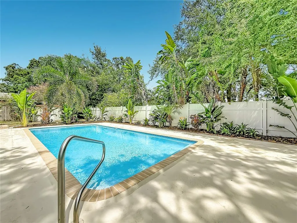
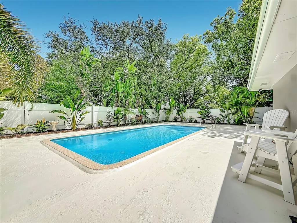
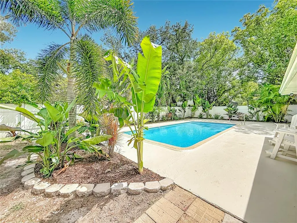
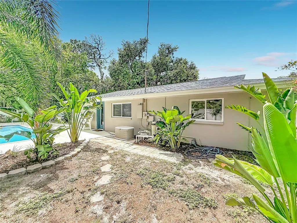
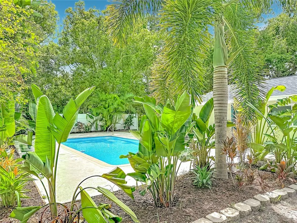
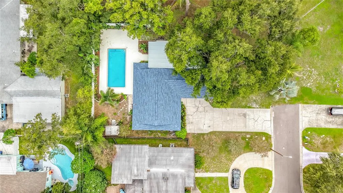
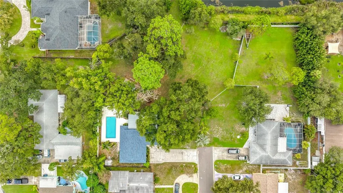
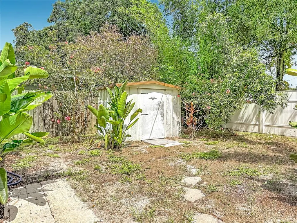
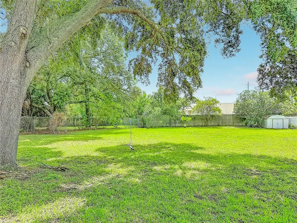
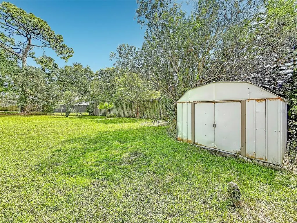
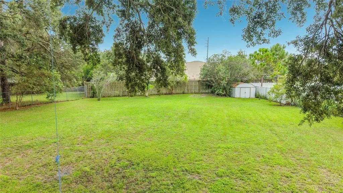
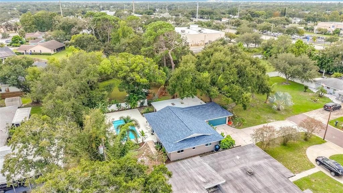
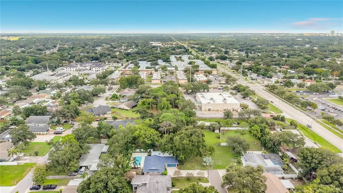
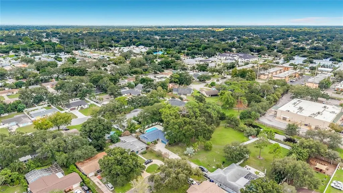
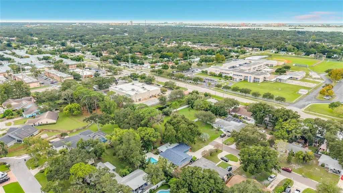
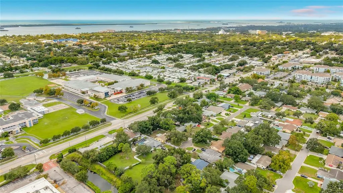
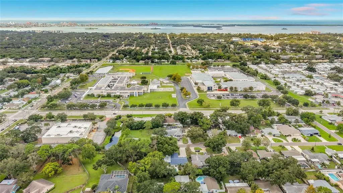
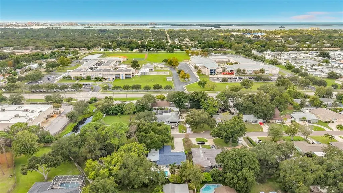
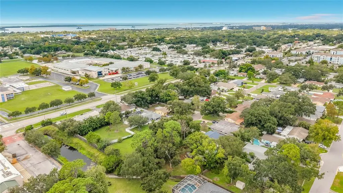
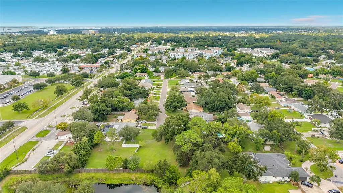
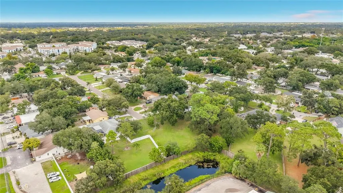
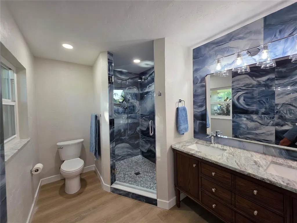
LOCATED IN THE HEART OF HISTORIC DUNEDIN, THIS TURN-KEY 4-BEDROOM, 3-BATH SPLIT-PLAN POOL HOME DELIVERS A SLEEK, MODERN TAKE ON MID-CENTURY COASTAL LIVING! SITUATED ON A PRIVATE, OAK-SHADED HALF-ACRE LOT AT THE END OF A QUIET DEAD-END STREET, THIS PROPERTY OFFERS INCREDIBLE SPACE, PRIVACY, AND ROOM FOR RV OR BOAT STORAGE—WITH NO HOA FEES, NO DEED RESTRICTIONS, AND LOCATED IN A NON-FLOOD ZONE! RENOVATED TOP-TO-BOTTOM, THE OPEN-CONCEPT LAYOUT WELCOMES YOU WITH SOFT NATURAL LIGHT AND DURABLE EVERGLADES NEUTRAL GRAY LAMINATE FLOORING THROUGHOUT. THE CHEF-INSPIRED KITCHEN FEATURES ALL-NEW SHAKER CABINETRY WITH ABUNDANT STORAGE (INCLUDING DUAL LAZY SUSANS), COASTAL GRAY GRANITE COUNTERTOPS, A LARGE CENTER ISLAND, AND A BREAKFAST BAR PERFECT FOR ENTERTAINING. UPGRADED KITCHENAID STAINLESS STEEL APPLIANCES, NEW FIXTURES, AND MAXIM CEILING FANS ELEVATE THE ENTIRE LIVING SPACE. THE SPRAWLING PRIMARY SUITE IS A TRUE PRIVATE SANCTUARY, COMPLETE WITH SKYLIGHTS, WALK-IN CLOSETS, AND DIRECT ACCESS TO THE POOL. STEP INTO THE SPA-LIKE EN-SUITE ADORNED WITH GEORGIA BLUE GLOSSY TILE, FEATURING A DEEP SOAKING TUB AND A THERAPEUTIC WALK-IN SHOWER WITH DUAL RAIN-CAP HEADS AND HAND WANDS. ON THE OPPOSITE SIDE OF THE HOME, THREE ADDITIONAL SPACIOUS BEDROOMS INCLUDE LARGE WALK-IN CLOSETS, SERVED BY TWO FULLY RENOVATED BATHROOMS WITH NEW VANITIES, GLASS ENCLOSURES, AND DESIGNER TILE. STEP OUTSIDE TO YOUR PERSONAL TROPICAL OASIS! THE VAST, FULLY FENCED BACKYARD IS FRAMED BY TRAVELER’S PALMS, BIRDS OF PARADISE, AND HIBISCUS, ANCHORING A PRISTINE PRIVATE POOL AND COVERED PATIO. MAJOR HIGH-VALUE MECHANICAL UPDATES GIVE COMPLETE PEACE OF MIND, INCLUDING A NEW COBALT BLUE 3D SHINGLE ROOF, TWO NEW RUDD A/C SYSTEMS, FRESH INTERIOR/EXTERIOR PAINT, AND A NEW TANKLESS HOT WATER SYSTEM. ENJOY THE ULTIMATE DUNEDIN LIFESTYLE: RIDE YOUR BIKE DOWN THE PINELLAS TRAIL, GOLF-CART TO HISTORIC MAIN STREET FESTIVALS, DINING, AND SHOPS, OR TAKE A QUICK DRIVE TO HONEYMOON ISLAND AND CLEARWATER BEACH. WALKING DISTANCE TO DUNEDIN ELEMENTARY AND MIDDLE SCHOOLS. COME EXPERIENCE COASTAL SALT LIFE AT ITS FINEST!
| Elementary School | Middle School | High School |
|---|---|---|
| Dunedin Elementary-PN Elementary School | Dunedin Highland Middle-PN Middle School | Dunedin High-PN High School |
| Price History | |
|---|---|
| 8/13/2026 | Listed $799,900 |
| 9/9/2026 | 1$795,000 |
General Features
| Sewer | Public Sewer |
|---|---|
| Heating | Central |
| Cooling | Central Air |
| Utilities | Cable Connected,Electricity Available,Sewer Connected,Street Lights,Water Connected |
| Roof | Shingle |
| Appliances | Dishwasher,Disposal,Ice Maker,Microwave,Range,Refrigerator,Tankless Water Heater |
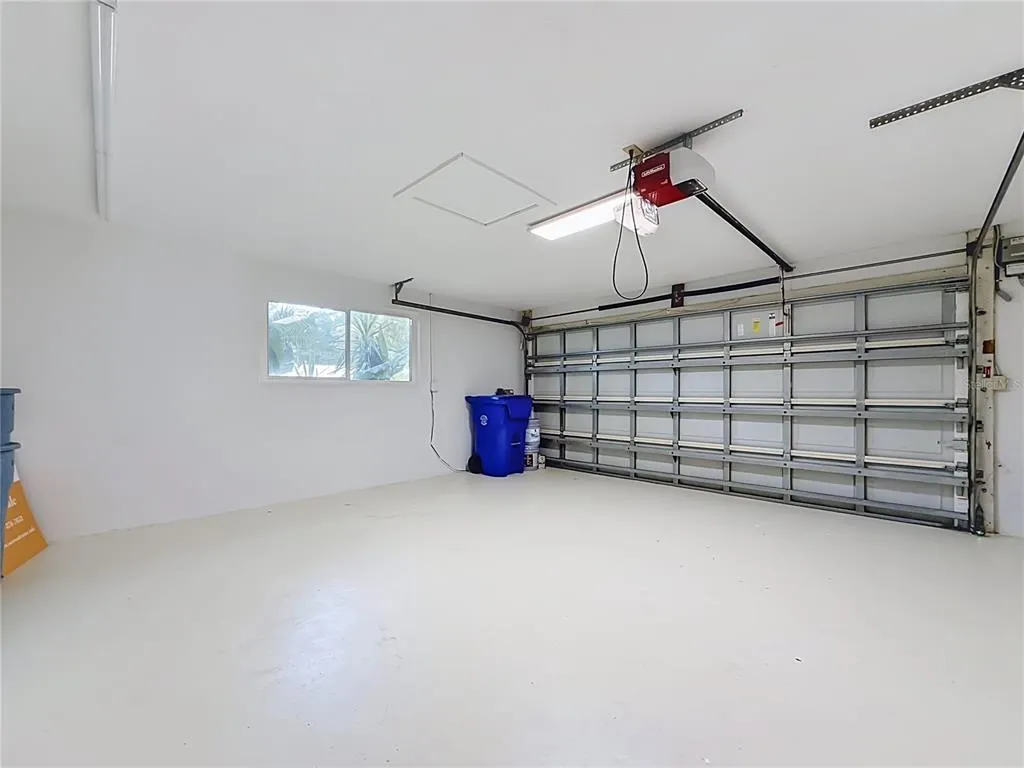
| Garage Spaces | 2 |
| Patio/Porch Features | Covered,Deck,Rear Porch |
| Architectural Style | Florida |
| Pool Features | Deck,In Ground |
| Construction Materials | Block,Stucco |
| Pets Allowed | Cats OK,Dogs OK |
| Year Built | 1975 |
| View | Garden,Trees/Woods |
| Levels | One |
| Property Subtype | Single Family Residence |
| Tax Year | 2025 |
| Ownership | Fee Simple |
| County | Pinellas |
| New Construction | false |
| Property Type | Residential |
| Attached Garage | true |
| Energy Efficient | HVAC,Water Heater |
| Subdivision Name | ACREAGE |
| Facing Direction | West |
| Garage Y/N | true |
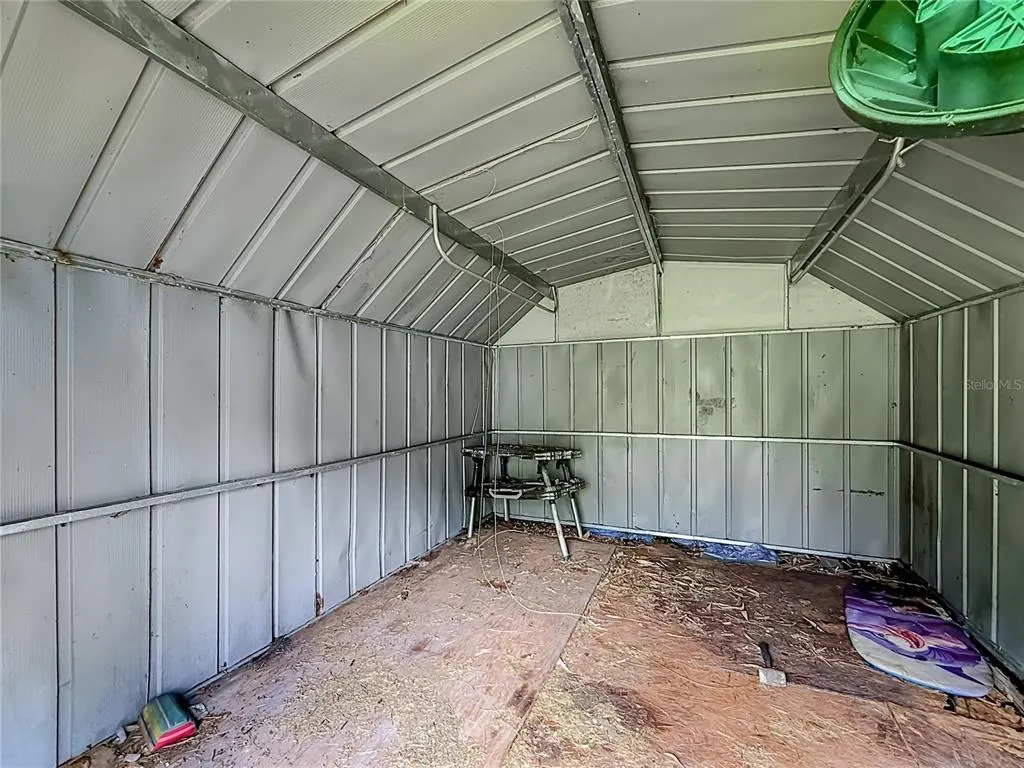
| Other Structures | Shed(s) |
| Total Rooms | 9 |
| Full Baths | 3 |
| Status | Active |
| Directions | BAYSHORE TO EAST ON UNION LEFT ON PATRICIA TO RIGHT ON LEXINGTON TO RIGHT ON OAKWOOD |
| High School | Dunedin High-PN |
| City | DUNEDIN |
| Senior Community Y/N | false |
| MLS Area | 34698 - Dunedin |
| Lot Size Units | Square Feet |
| Lot Size Square Feet | 21567 |
| Carport Y/N | false |
| Listing Terms | Cash,Conventional |
| Elementary School | Dunedin Elementary-PN |
| Land Lease Y/N | false |
| Tax Annual Amount | 10036 |
| Middle/Junior High School | Dunedin Highland Middle-PN |
| Property Condition | Completed |
| Additional Parcels Y/N | false |
| Lease Considered Y/N | true |
| Virtual Tour | https://www.propertypanorama.com/instaview/stellar/A4701116 |
| Building Area Units | Square Feet |
| Living Area Units | Square Feet |
| Standard Status | Active |
| Occupancy Type | Vacant |
| Tax Lot | 300 |
| Legal Description | PART OF SE 1/4 OF SW 1/4 OF SEC 35-28-15 DESC AS FROM SW COR OF SE 1/4 OF SW 1/4 OF SEC TH N00D 16'23"E 473.68FT TH S89D 10'32"E 243.15FT FOR POB TH N13D52'14"E 85FT TH N51D57'57"E 47.37FT TH S89D10'32"E 29.87FT TH N00D17'E 85FT TH S89D 05'55"E 120FT TH S00D17'W 85FT TH N89D10'32"W 57FT TH S29D27'13"W 127.21FT TH N89D44'35"W 88FT TO POB (PER O.R. 4317/734 & 14499/507) |
| Minimum Lease | 1 Month |
| Water Access Y/N | false |
| Water View Y/N | false |
| Flood Zone Code | X |
| In Law Suite YN | false |
| Flood Zone Code X | Yes |
| DockY/N | false |
Interior Features
| Interior Amenities | Ceiling Fan(s),Living Room/Dining Room Combo,Open Floorplan,Skylight(s),Solid Surface Counters,Solid Wood Cabinets |
|---|---|
| Flooring | Laminate |
| Furnished Y/N | Negotiable |
| Common Walls | Corner Unit |
| Air Conditioning Y/N | true |
| Heating Y/N | true |
| Window Features | Storm Window(s) |
| Fireplace Y/N | false |
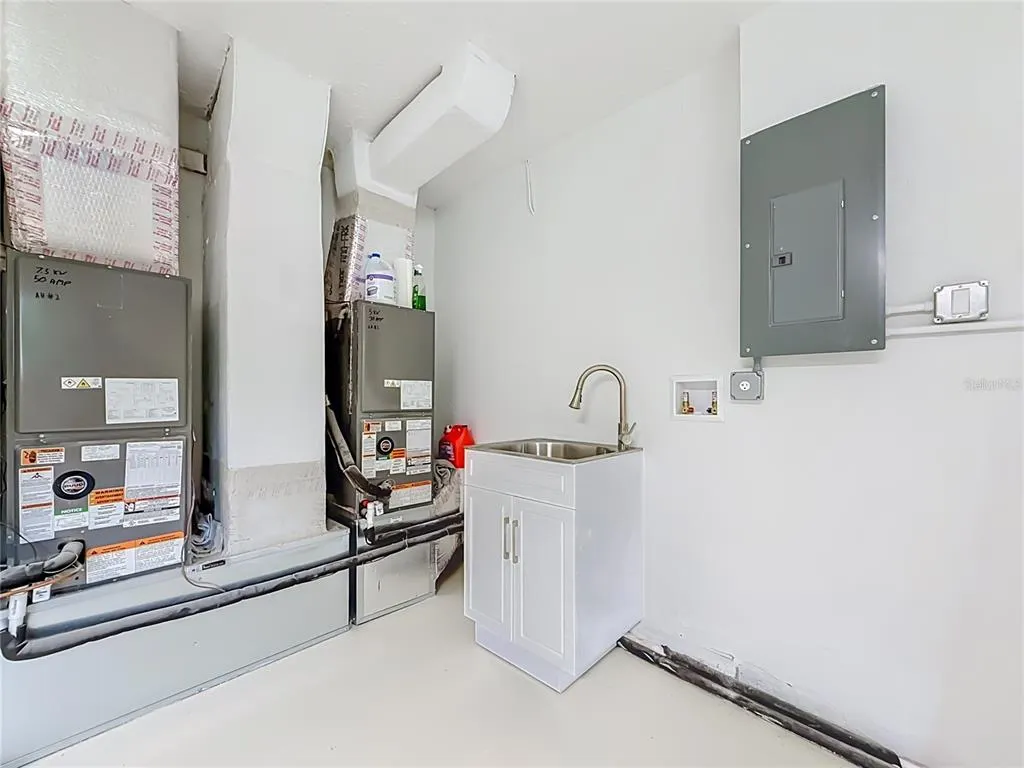
| Laundry Features | In Garage |
| Total Bedrooms | 4 |
| LivingAreaSource | Public Records |
| Total Baths | 3 |
Exterior Features
| Exterior Amenities | French Doors |
|---|---|
| Vegetation | Mature Landscaping,Oak Trees,Trees/Landscaped |
| Fencing | Chain Link |
| Lot Features | Cul-De-Sac,Landscaped,Street Dead-End |
| Water Source | Public |
| Lot Size Area | 21567 |
| Foundation Details | Slab |
| Spa | false |
| Building Area Total | 2552 |
| Lot Size Acres | 0.5 |
| Road Surface Type | Paved,Asphalt |
| Private Pool | true |
| Waterfront Y/N | false |
| Covered Spaces | 2 |
| Road Frontage Type | Street Dead-End,Street Paved |
| Road Responsibility | Public Maintained Road |
Amenities
- Foreclosure
- Views
- Short Sale
- New Construction
- Adult 55+
- Lease To Own
- No HOA Fees
- Furnished
- Primary On Main
- Air Conditioning
- Seller Finance
- Green
- Fixer Upper
- Horse
- Golf
- Fireplace
- Deck
- Garage
- Basement
- Pool
Property vs Single Family Average in 34698
Price
Taxes
Year Built
In The Neighborhood
DADE CITY
$ 380,000
36653 Blanton Road
Dade City, FL 33523
- Type
- Single Family
- Size
- 1,719 SqFt
- Rooms
- 3 Beds + 3 Baths
Views
BRADENTON
$ 999,999
21750 E State Road 64
Bradenton, FL 34212
- Type
- Single Family
- Size
- 3,278 SqFt
- Rooms
- 4 Beds + 3.5 Baths
Primary On Main
ZEPHYRHILLS
$ 499,900
3933 Allen Road
Zephyrhills, FL 33541
- Type
- Single Family
- Size
- 2,600 SqFt
- Rooms
- 3 Beds + 2 Baths
Short Sale
ZEPHYRHILLS
$ 175,000
6330 12th Street
Zephyrhills, FL 33542
- Type
- Single Family
- Size
- 1,670 SqFt
- Rooms
- 4 Beds + 2.5 Baths
Waterfront
DADE CITY
$ 2,899,900
13323 Happy Hill Rd
Dade City, FL 33525
- Type
- Single Family
- Size
- 6,578 SqFt
- Rooms
- 6 Beds + 7 Baths
Views
SPRING HILL
$ 895,000
20319 Painter Place
Spring Hill, FL 34610
- Type
- Single Family
- Size
- 3,382 SqFt
- Rooms
- 5 Beds + 4 Baths
Views
PARRISH
$ 1,250,000
39730 Carlton Road
Parrish, FL 34219
- Type
- Single Family
- Size
- 2,497 SqFt
- Rooms
- 3 Beds + 3 Baths
Water Views
ANNA MARIA
$ 2,595,000
315 Hammock Circle
Anna Maria, FL 34216
- Type
- Single Family
- Size
- 1,652 SqFt
- Rooms
- 3 Beds + 3.5 Baths
Reduced
DADE CITY
$ 395,000
37670 Farr Road
Dade City, FL 33523
- Type
- Single Family
- Size
- 2,370 SqFt
- Rooms
- 4 Beds + 2 Baths
Views
DADE CITY
$ 875,000
36431 Florrie Mae Lane
Dade City, FL 33523
- Type
- Single Family
- Size
- 2,616 SqFt
- Rooms
- 4 Beds + 3 Baths
Open House
DUNEDIN
$ 363,000
345 Acropolis Drive
Dunedin, FL 34698
- Type
- Single Family
- Size
- 1,120 SqFt
- Rooms
- 3 Beds + 2 Baths
Reduced
WESLEY CHAPEL
$ 459,900
8719 Handcart Road
Wesley Chapel, FL 33545
- Type
- Single Family
- Size
- 1,620 SqFt
- Rooms
- 3 Beds + 2 Baths
 Copyright © MFRMLS.com All information deemed reliable but not guaranteed. All properties are subject to prior sale, change or withdrawal. Neither listing broker(s) or information provider(s) shall be responsible for any typographical errors, misinformation, misprints and shall be held totally harmless. Listing(s) information is provided for consumers personal, non-commercial use and may not be used for any purpose other than to identify prospective properties consumers may be interested in purchasing. Information on this site was last updated Last updated on September 24, 2026 3:36 PM UTC The listing information on this page last changed on Last updated on September 24, 2026 3:36 PM UTCd. The data relating to real estate for sale on this website comes in part from the Internet Data Exchange program of MFR MLS.
All information deemed reliable but not guaranteed. All properties are subject to prior sale, change or withdrawal. Neither listing broker(s) or information provider(s) shall be responsible for any typographical errors, misinformation, misprints and shall be held totally harmless. Listing(s) information is provided for consumers personal, non-commercial use and may not be used for any purpose other than to identify prospective properties consumers may be interested in purchasing.
Updated on September 24, 2026 3:36 PM UTC
Copyright © MFRMLS.com All information deemed reliable but not guaranteed. All properties are subject to prior sale, change or withdrawal. Neither listing broker(s) or information provider(s) shall be responsible for any typographical errors, misinformation, misprints and shall be held totally harmless. Listing(s) information is provided for consumers personal, non-commercial use and may not be used for any purpose other than to identify prospective properties consumers may be interested in purchasing. Information on this site was last updated Last updated on September 24, 2026 3:36 PM UTC The listing information on this page last changed on Last updated on September 24, 2026 3:36 PM UTCd. The data relating to real estate for sale on this website comes in part from the Internet Data Exchange program of MFR MLS.
All information deemed reliable but not guaranteed. All properties are subject to prior sale, change or withdrawal. Neither listing broker(s) or information provider(s) shall be responsible for any typographical errors, misinformation, misprints and shall be held totally harmless. Listing(s) information is provided for consumers personal, non-commercial use and may not be used for any purpose other than to identify prospective properties consumers may be interested in purchasing.
Updated on September 24, 2026 3:36 PM UTC
 All information deemed reliable but not guaranteed. All properties are subject to prior sale, change or withdrawal. Neither listing broker(s) or information provider(s) shall be responsible for any typographical errors, misinformation, misprints and shall be held totally harmless. Listing(s) information is provided for consumer's personal, non-commercial use and may not be used for any purpose other than to identify prospective properties consumers may be interested in purchasing. The data relating
